Society House: the cinema that almost leaked
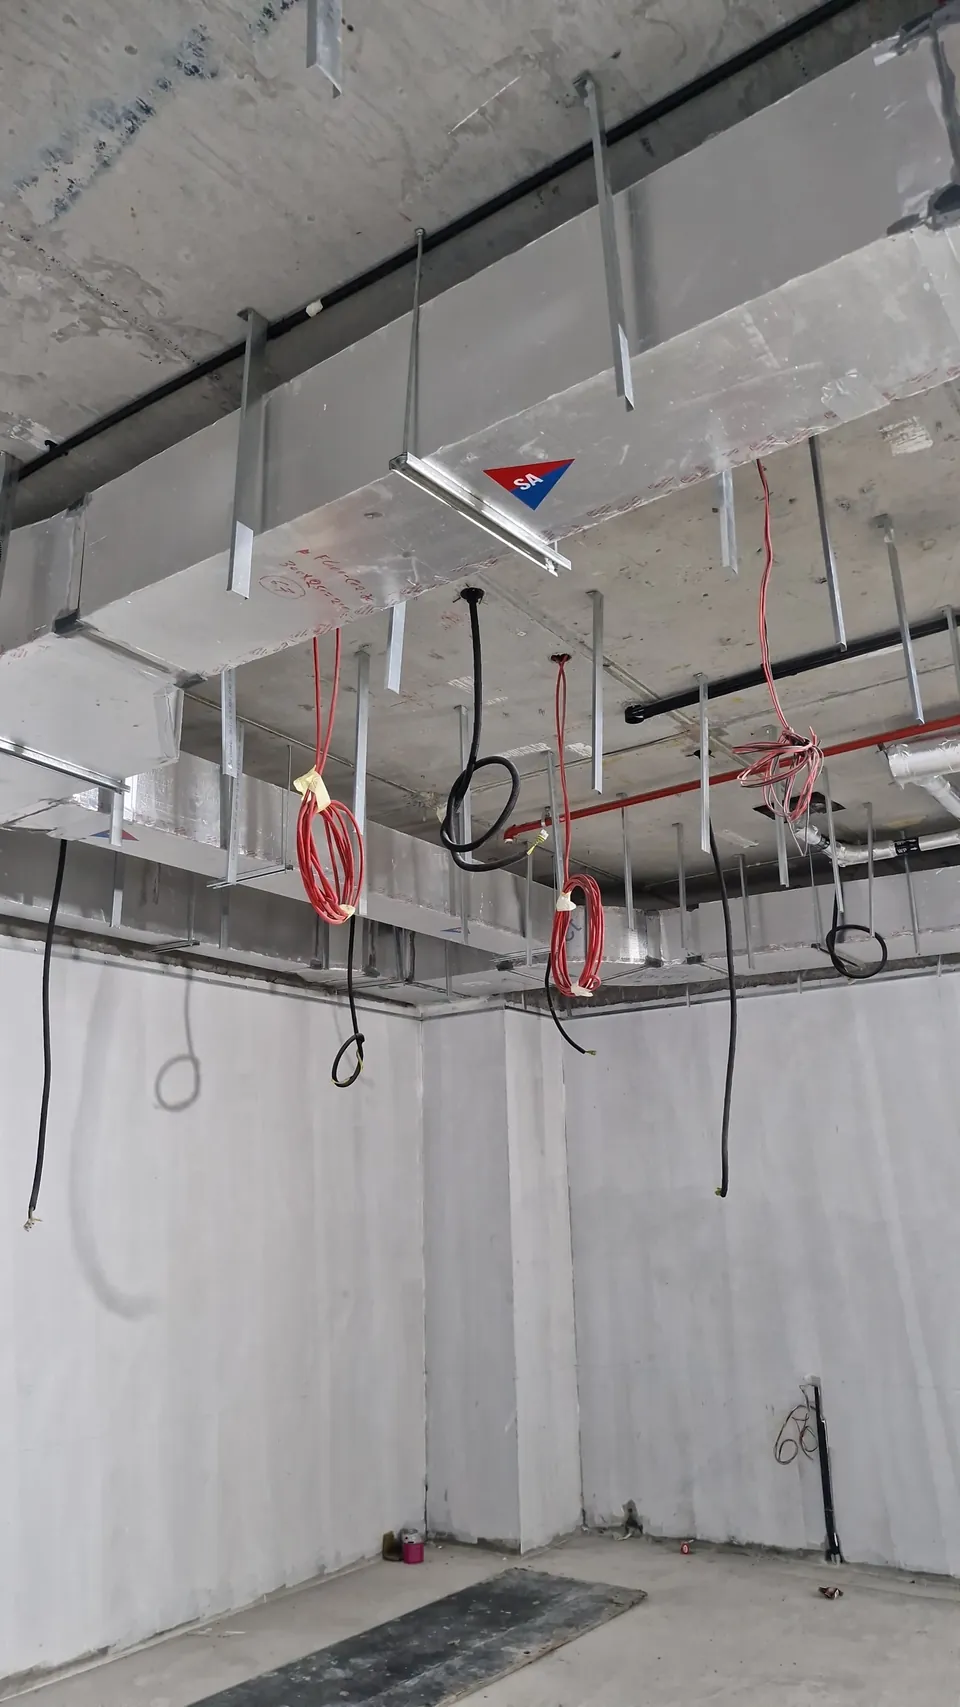
At Society House, a residential tower in Burj Khalifa District, the 12-seat cinema had a hidden problem: its air-conditioning return was open to the building's corridor, a straight path for film sound out and corridor noise in. We caught it on the drawings, while the tower was still a shell. Before the ceiling closed, every return grille got a plenum box and a bent duct, and the return to the fan-coil unit was sealed and insulated. Then we waited until the AC was running to calibrate, so the room was tuned the way residents actually use it.
The room
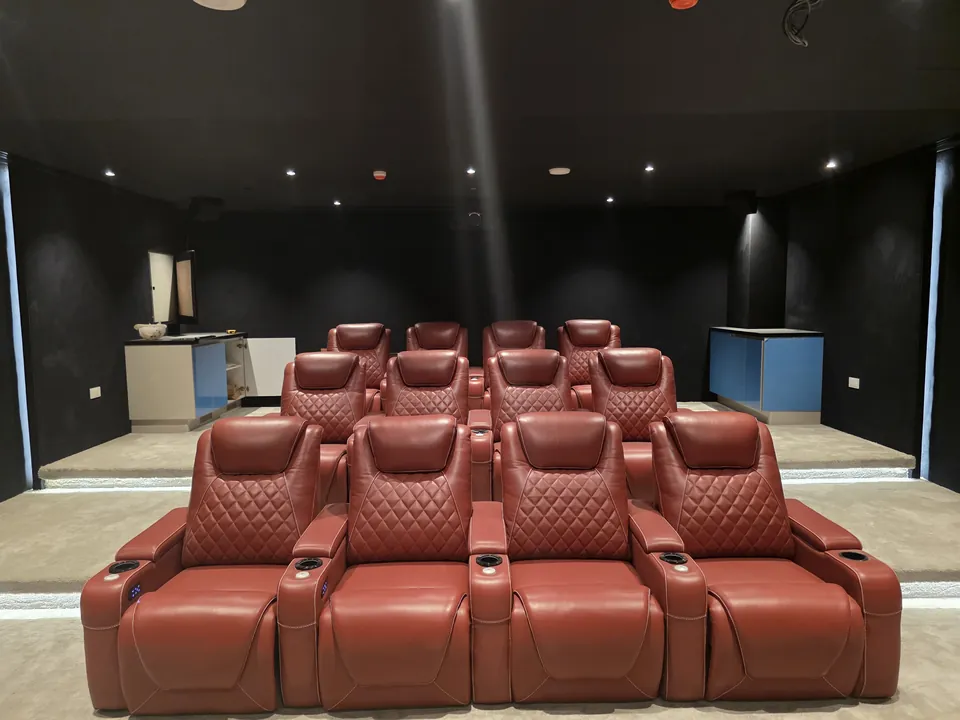
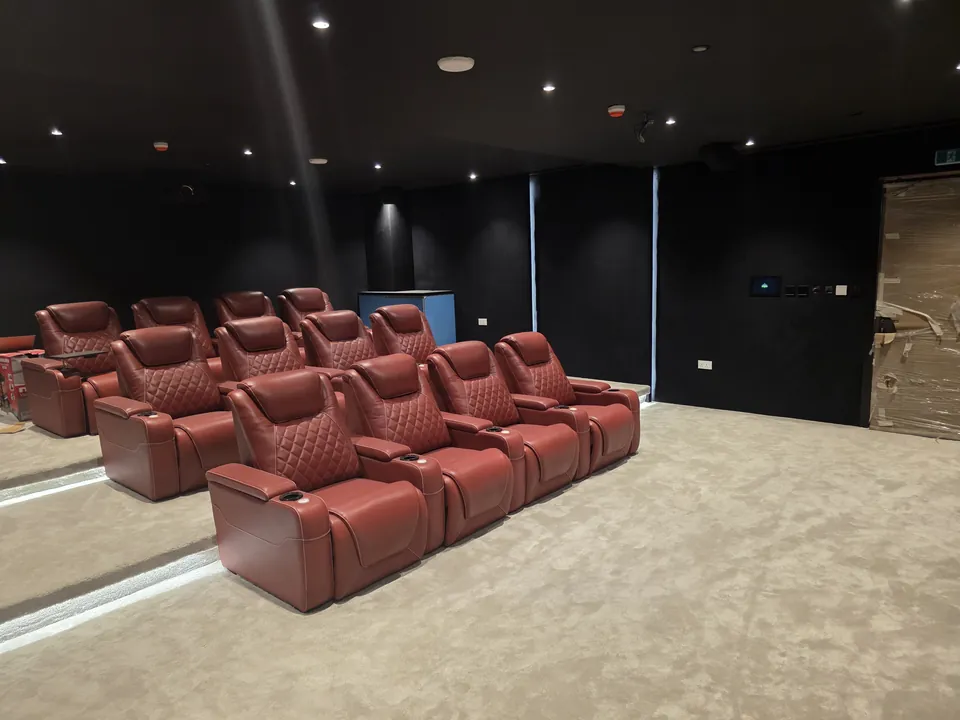
A dedicated cinema room of about 60 m² on the amenities level of the tower: twelve power recliners in three rows of four, on a three-level riser. We joined at shell stage, when the room was bare concrete on a floor shared with corridors and other amenities.
Caught on the drawings
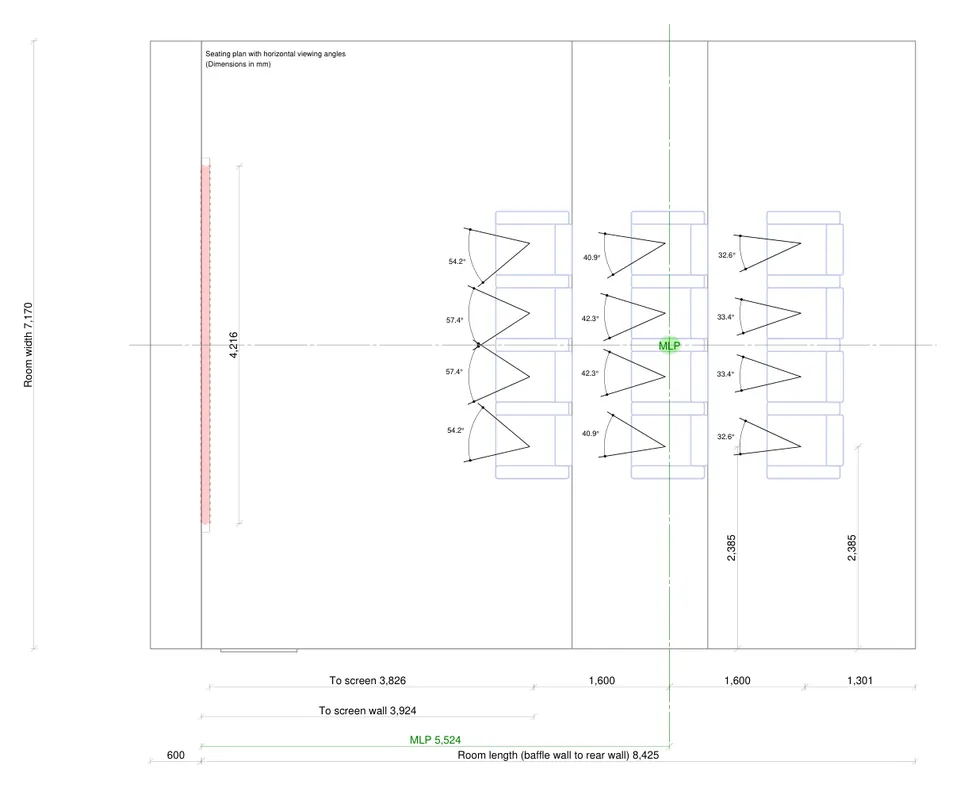
Before anything was built, we drew the room. Shop drawings for the walls, ceiling, riser and speaker positions went to the consultant for approval first, and that is where we caught the AC return open to the corridor. The fix was agreed on paper: a plenum box and a bent duct behind every return grille, and a sealed, insulated return to the fan-coil unit, all before the ceiling closed. The seating plan sets the viewing angle from every seat, and the riser lifts each row so the row in front never blocks the screen.
Built by our own team
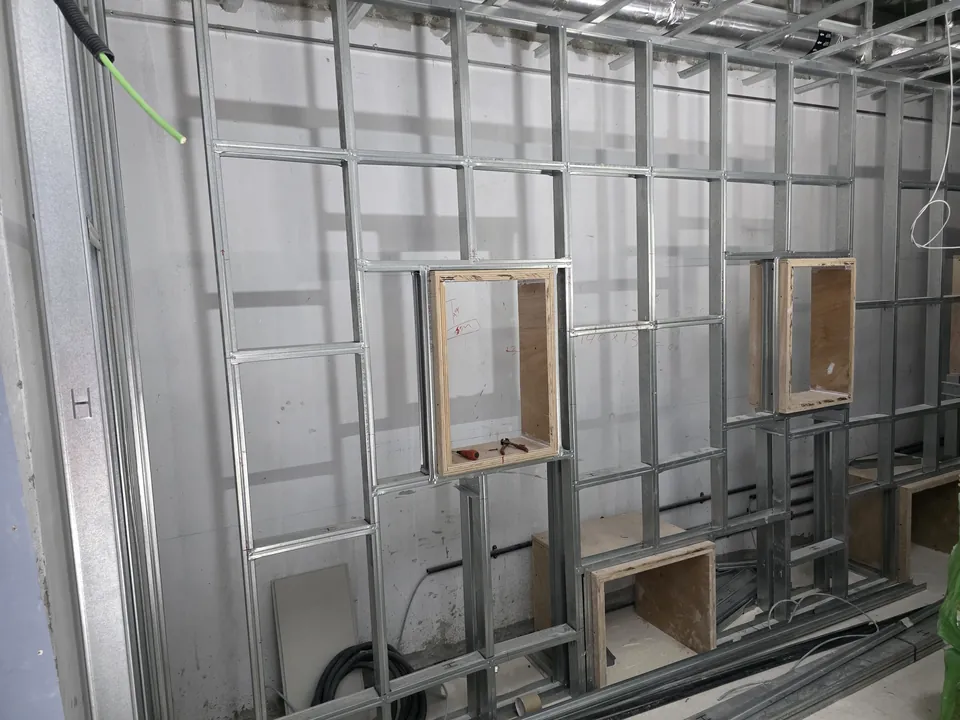
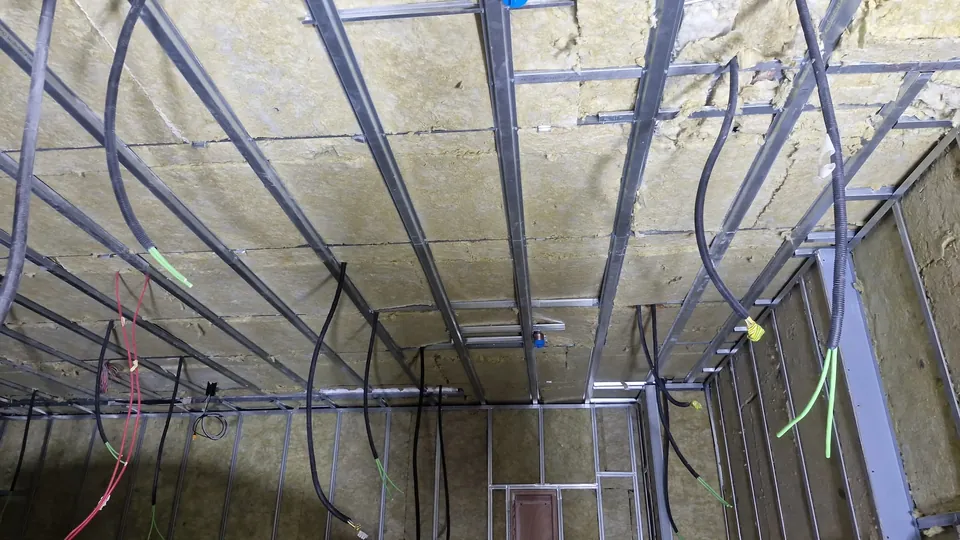
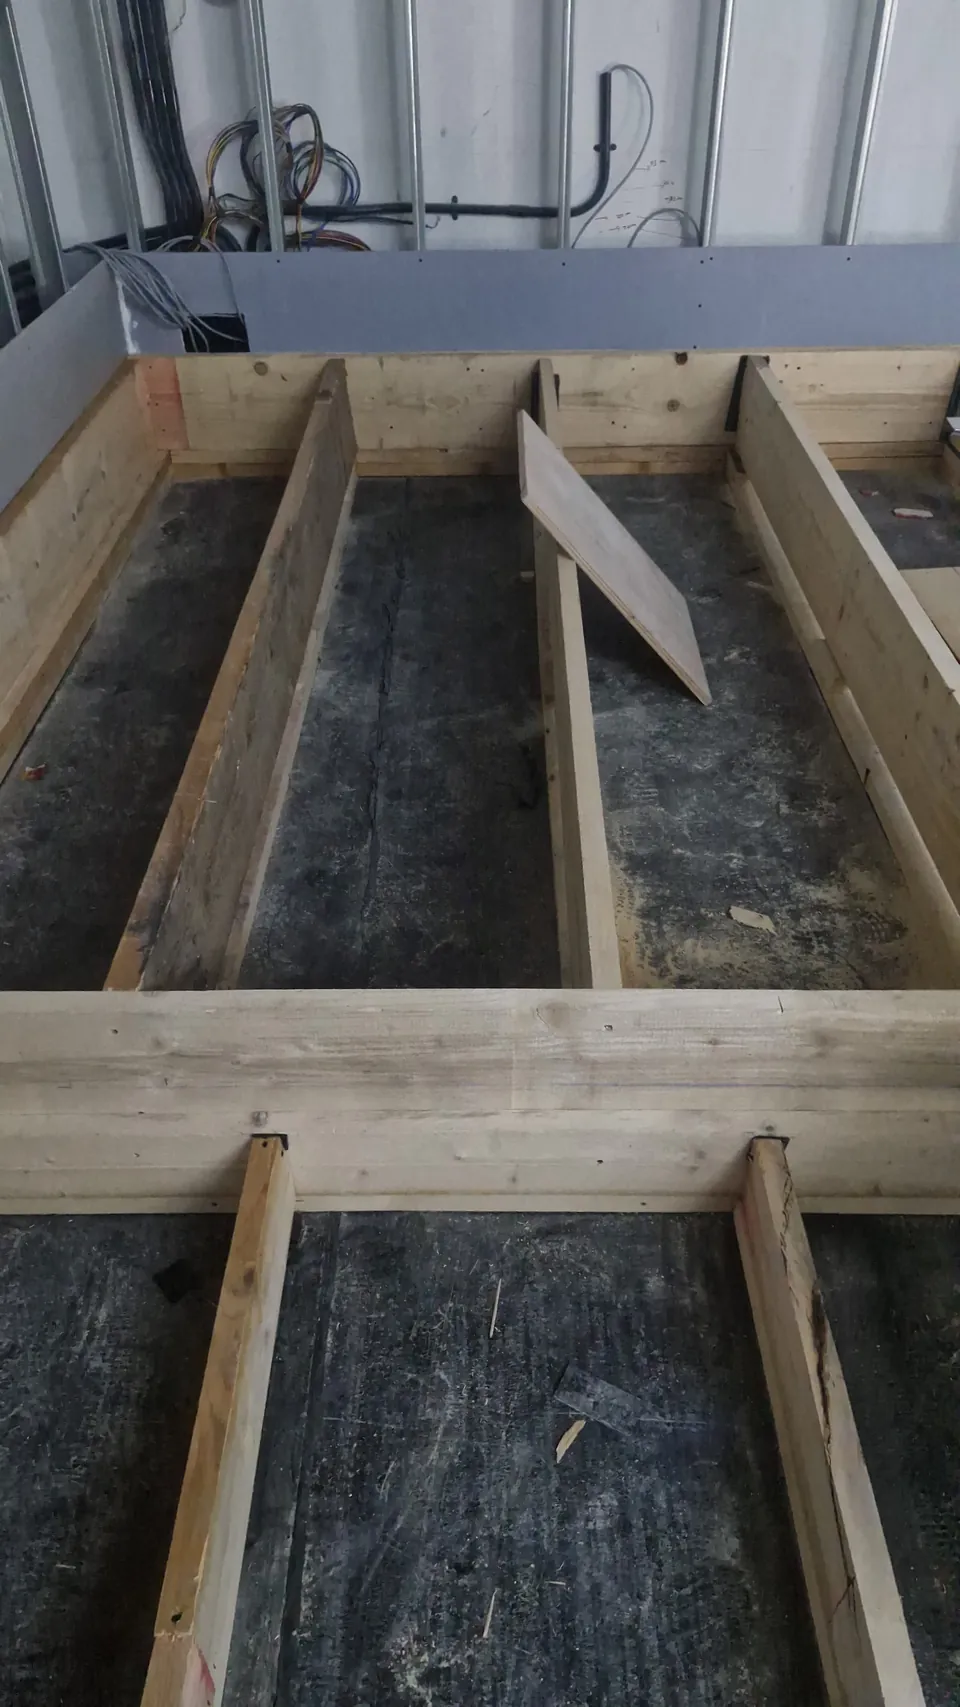
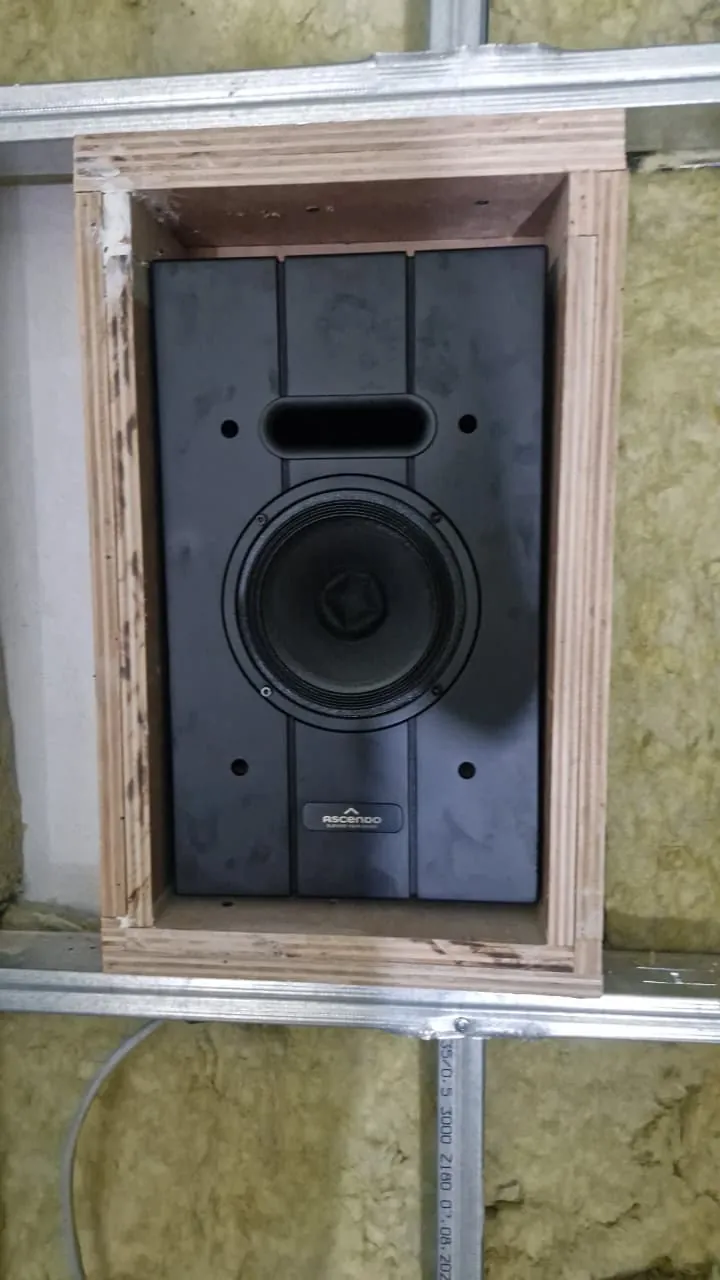
Our team framed the walls on steel studs, packed them with mineral wool and lined them with sound-rated board. Each speaker sits in its own framed box inside the wall. The riser is a timber structure filled with insulation, so it also works as a bass trap under the seats. About 85–90 m² of stretch-fabric acoustic wall covers 25 mm high-density fibreglass panels, and the stepped ceiling is acoustically treated too.
The finished room
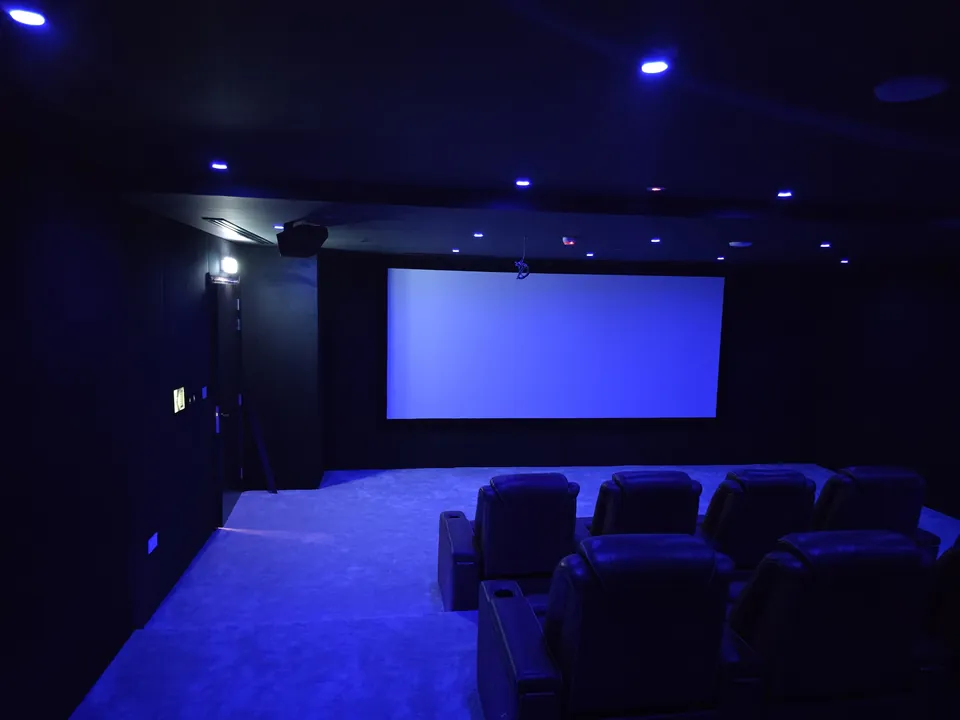
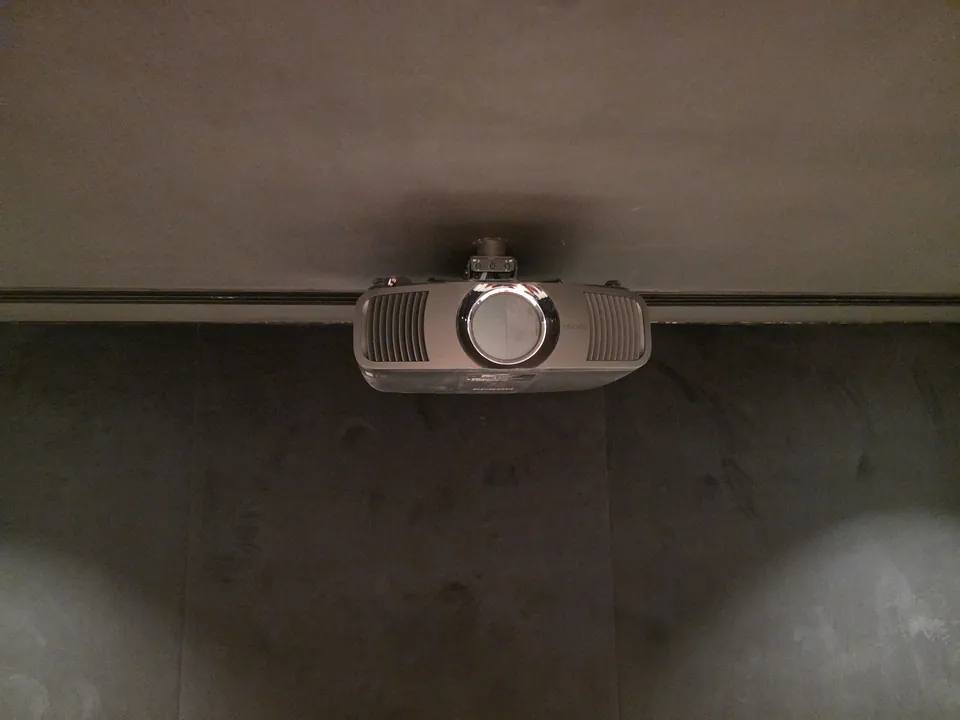
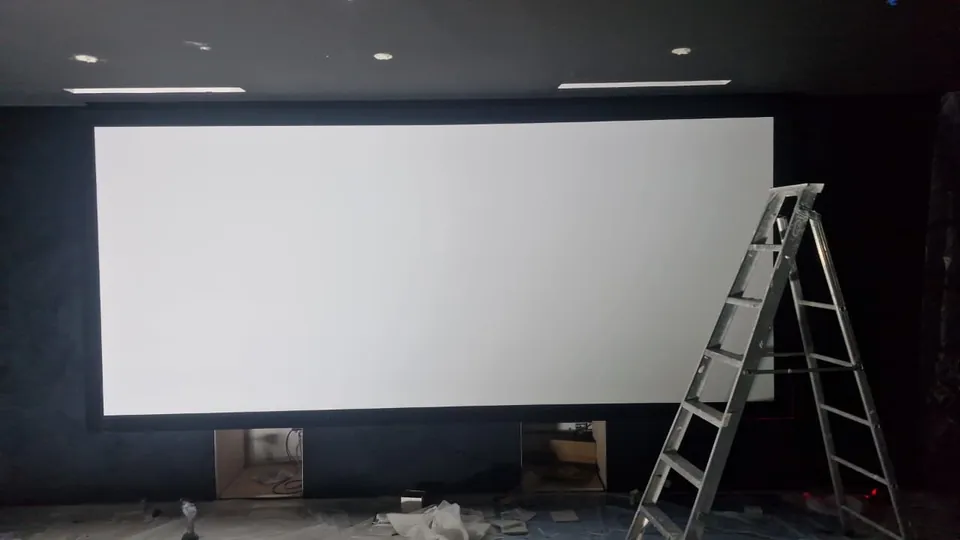
The left, centre and right speakers sit behind the acoustically transparent screen in a custom front-wall enclosure, so dialogue comes from the picture. Four surrounds, four height speakers and two subwoofers complete a Dolby Atmos 7.2.4 layout, driven by a 15.2-channel cinema processor with room correction and two seven-channel amplifiers. A 4K laser projector fills the 180-inch, 2.35:1 screen. One control system runs the lighting scenes, the projector and the sources from a wall tablet, a keypad or a remote. Every speaker was measured and tuned in the finished room, with the AC running, so the room sounds the way residents actually use it.
The specs
- Location
- Burj Khalifa District, Dubai (amenities level of a residential tower)
- Room
- About 60 m² (7.2 × 8.4 m), 2.6 m ceiling
- Seats
- 12 Edge power recliners, three rows of four, on a three-level riser
- Screen
- 180-inch, 2.35:1, acoustically transparent (Edge Sound Max 4K AT)
- Projector
- 4K laser projector
- Sound
- Dolby Atmos 7.2.4: screen speakers behind the screen, 4 surrounds, 4 height speakers, 2 subwoofers; 15.2-channel processor with room correction; two 7-channel amplifiers
- Acoustics
- Stretch-fabric wall system over 25 mm fibreglass (about 85–90 m²), treated stepped ceiling, bass-trap riser
- Walls
- Steel-stud walls with mineral wool and sound-rated board
- Control & lighting
- One control system: lighting scenes, projector and sources; wall tablet, keypad and remote
- AC return
- Plenum box and bent duct behind every return grille; sealed, insulated return to the fan-coil unit (caught on the drawings, built before the ceiling closed)
- Tuning
- Every speaker measured and tuned in the finished room, with the AC running
- Completed
- July 2026, about 30 weeks from go-ahead, inside the tower's construction programme
Planning a room like this?
Most home cinemas are bought, not designed. We design yours before it's built, so it's right from every seat.
Book your free Design Session▶ Watch the 2-minute video