A villa in Dubai Hills: eight recliners in a compact room, with every seat on the drawing
A compact dedicated cinema room of about 25 m² (4.2 × 5.9 m) in a Dubai Hills villa. Eight power recliners in two rows, a 150-inch screen and Dolby Atmos had to fit without anyone sitting too close, too far or off to one side.
Designed before it was built
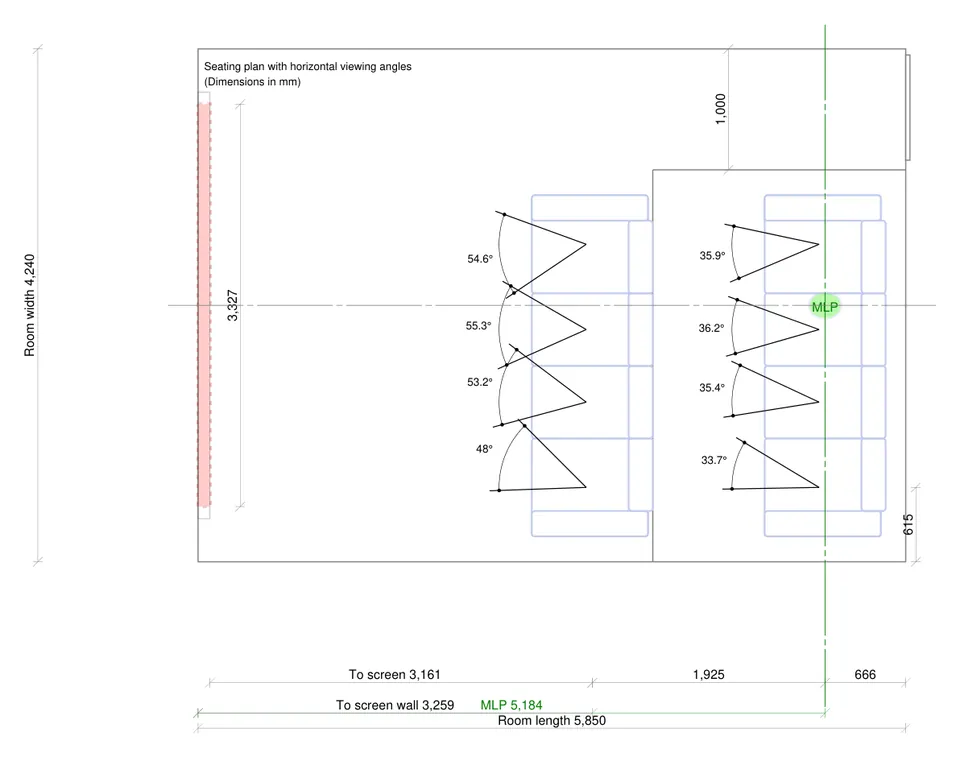
The door was at the back of the room, so the riser and the seats were planned around the entrance before anything was built. We drew the room in full: the front wall with the screen and the left, centre and right speakers behind it, both side walls, the ceiling with four height speakers, and a seating plan that gives the viewing angle from each of the eight seats. The second row sits on a riser so it sees over the first.
Built by our own team
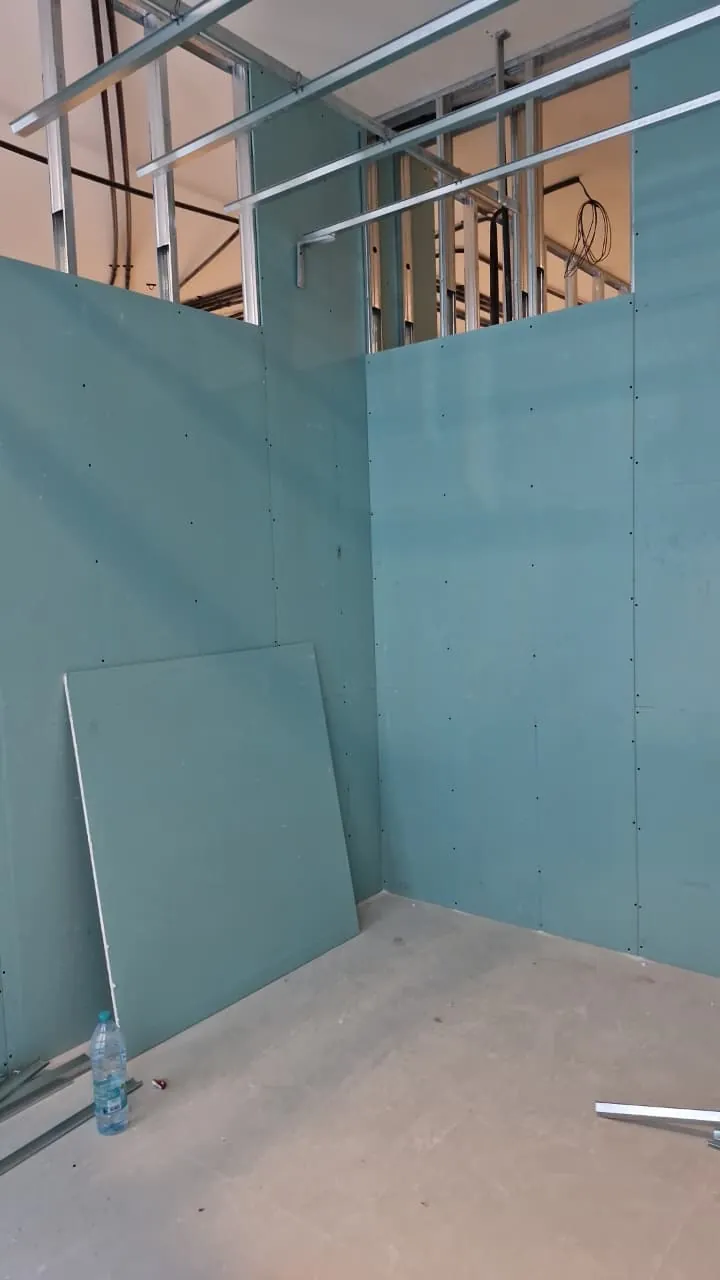
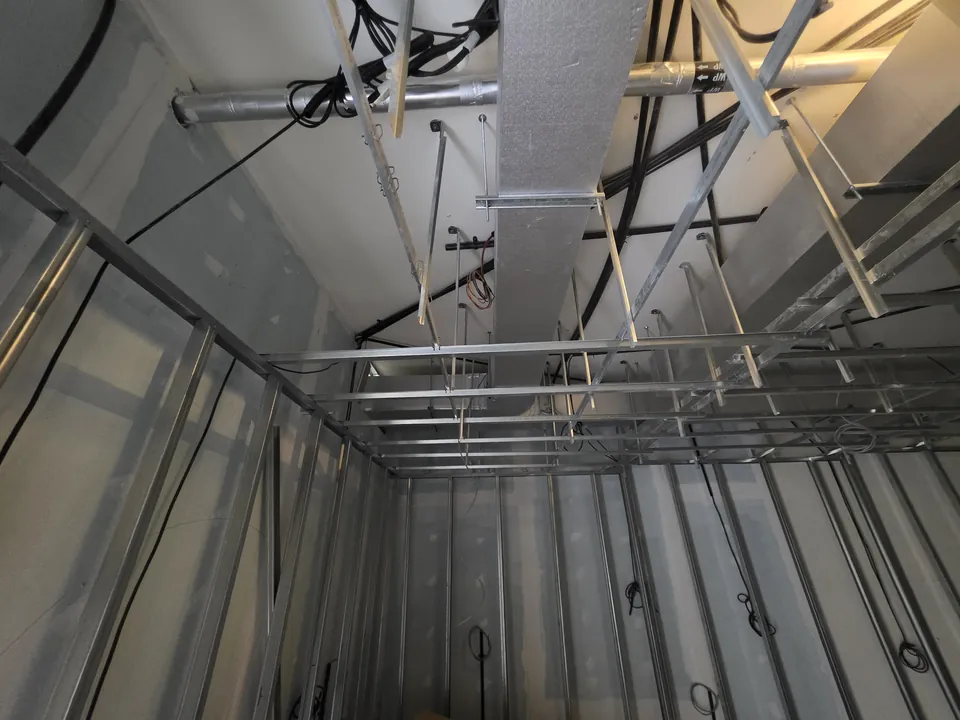
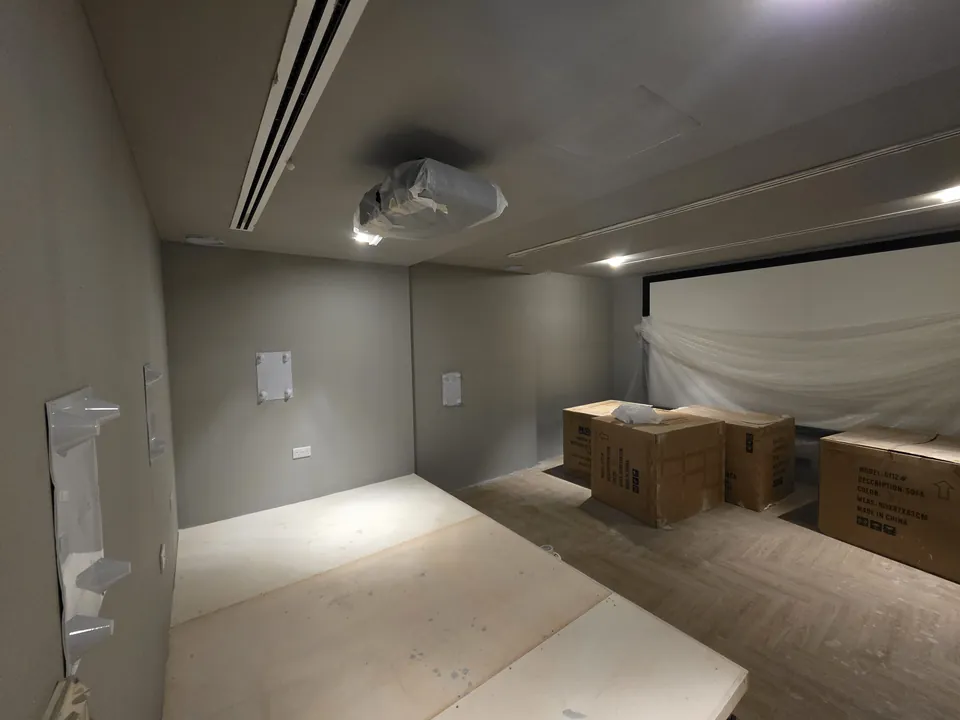
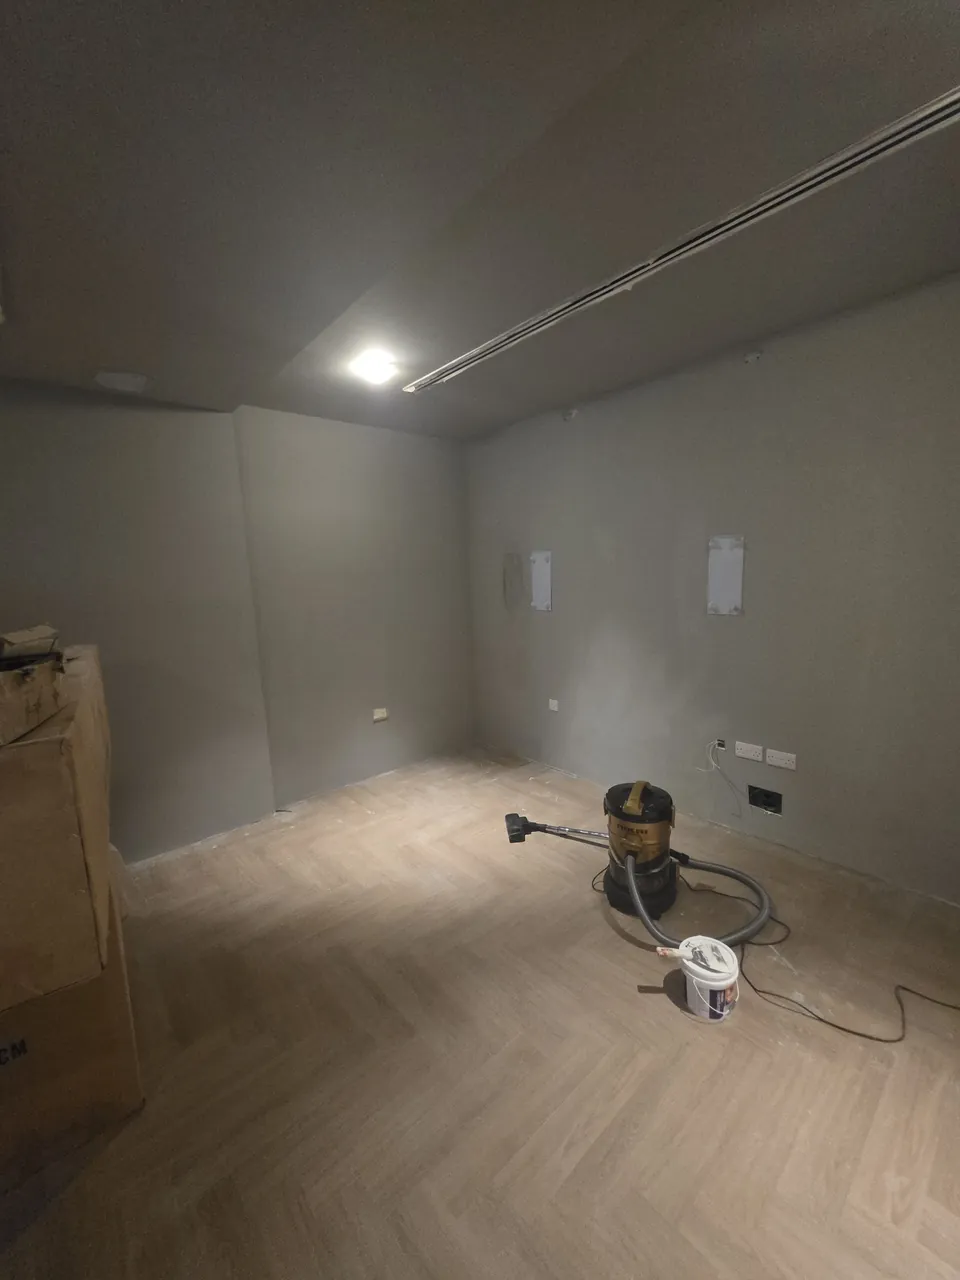
Our team built a room-in-room shell of sound-rated gypsum board, insulation and steel framing, and an acoustic ceiling of sound-rated board over 50 mm fibreglass. The seating riser is filled with fibreglass so it also works as a bass trap.
The finished room
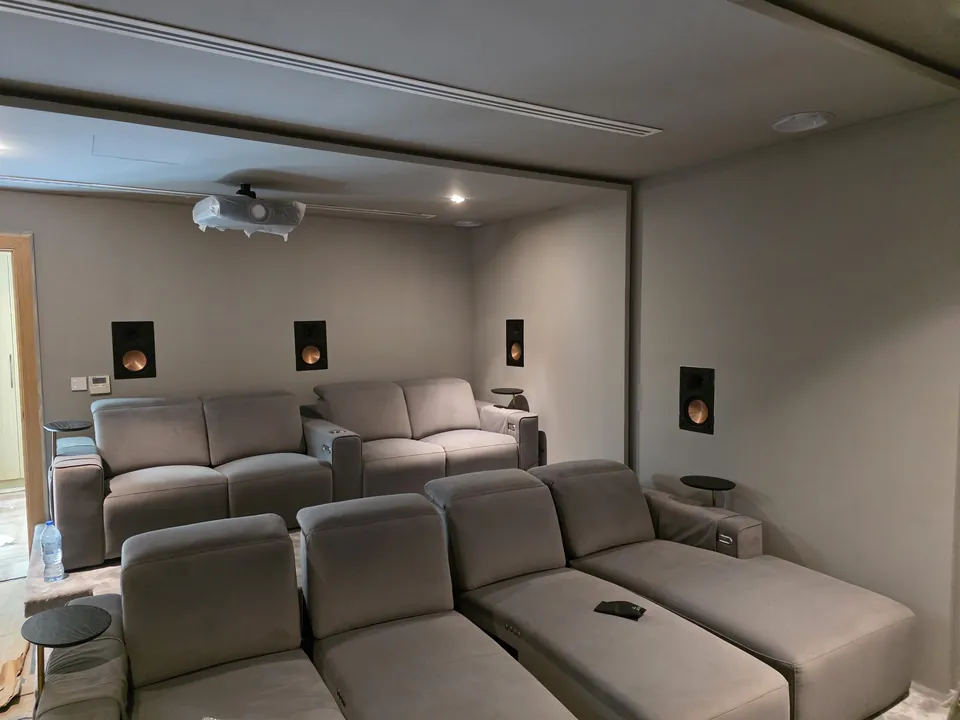
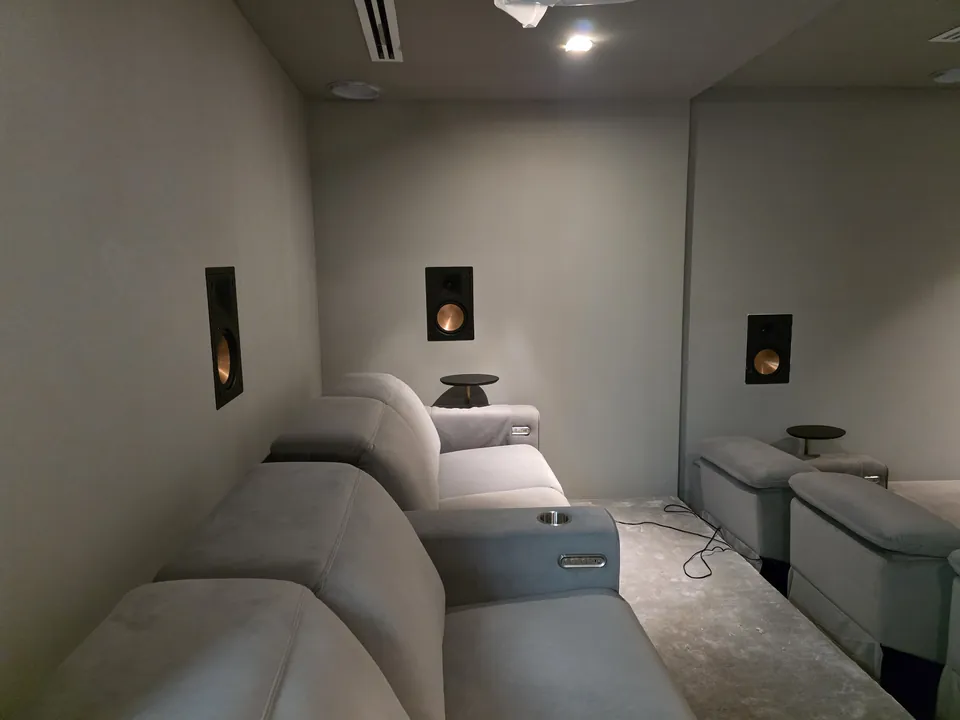
Klipsch in-wall speakers sit behind the acoustically transparent screen and along the walls, with the side surrounds doubled so the second row gets its own. Four Klipsch in-ceiling speakers carry the height channels and two Klipsch 12-inch subwoofers the bass, driven by a Denon AV receiver and an extra five-channel amplifier. Acoustic panels and wave-wood panels from our Edge range treat the walls. The eight power recliners, the front row with chaise footrests, face a 150-inch Edge Sound Max 4K AT screen and a BenQ W5850 4K projector. Every speaker was measured and tuned in the finished room, with the AC running.
The specs
- Location
- Dubai Hills, Dubai
- Room
- About 25 m² (4.2 × 5.9 m), 2.7 m ceiling
- Seats
- 8 power recliners in two rows of four; front row with chaise footrests; second row on a bass-trap riser
- Screen
- 150-inch 16:9, acoustically transparent (Edge Sound Max 4K AT)
- Projector
- BenQ W5850 4K projector
- Sound
- Dolby Atmos 7.2.4 with doubled side surrounds: Klipsch in-wall and in-ceiling speakers, two Klipsch 12-inch subwoofers, Denon AV receiver plus a 5-channel amplifier
- Isolation
- Room-in-room shell (sound-rated gypsum, insulation, steel framing); acoustic ceiling over 50 mm fibreglass
- Acoustics
- Edge acoustic panels and wave-wood panels, cinema carpet with underlay, bass-trap riser
Planning a room like this?
Most home cinemas are bought, not designed. We design yours before it's built, so it's right from every seat.
Book your free Design Session▶ Watch the 2-minute video